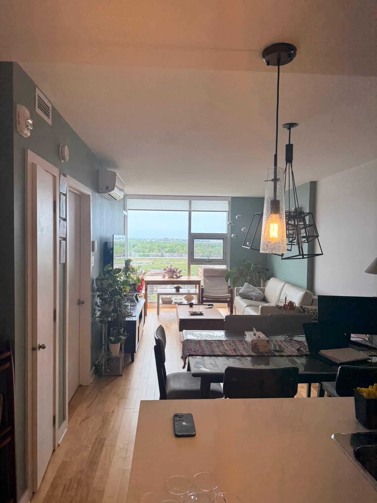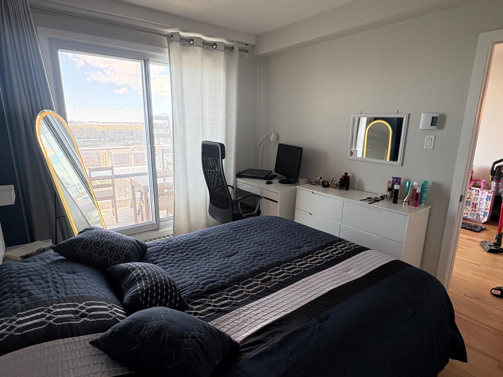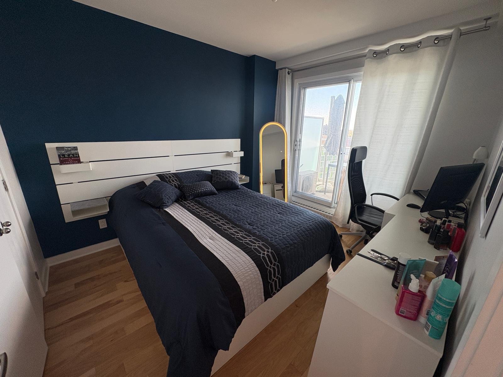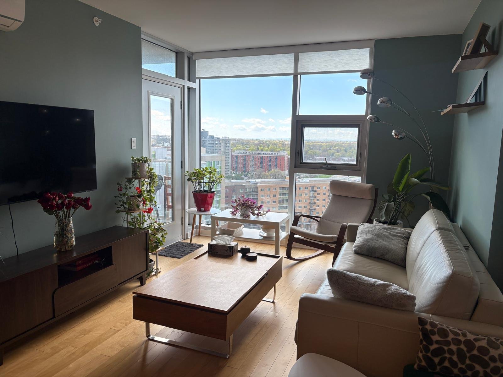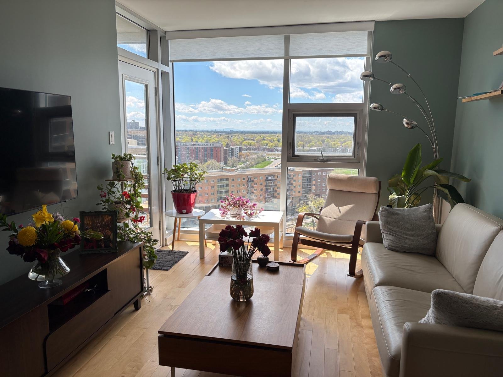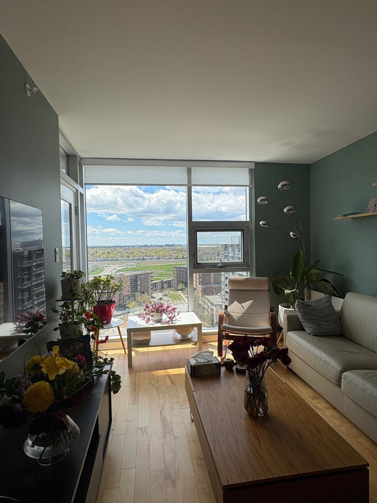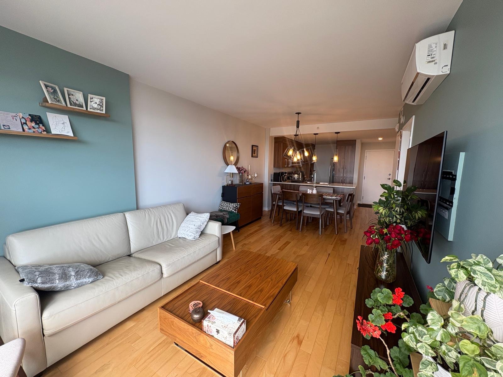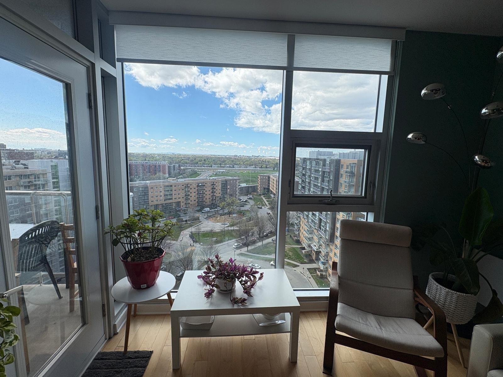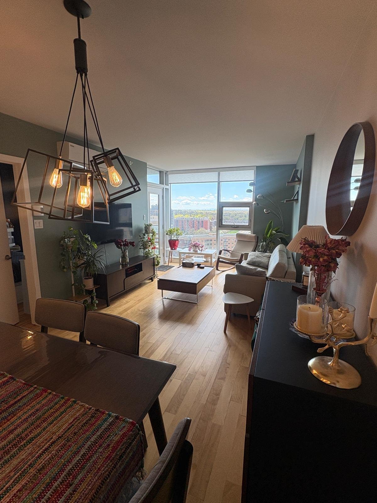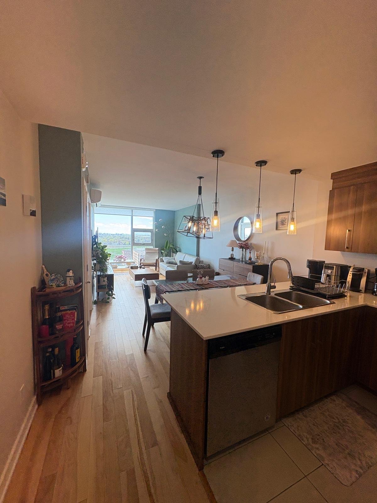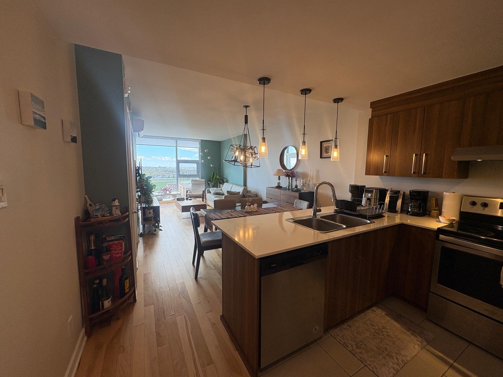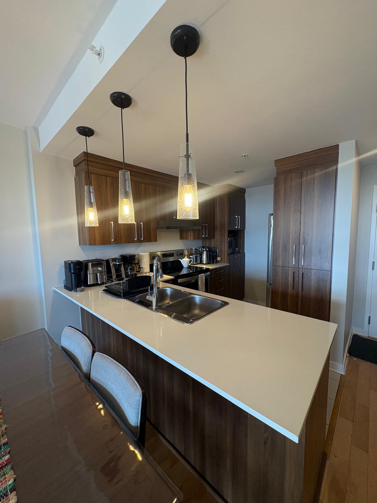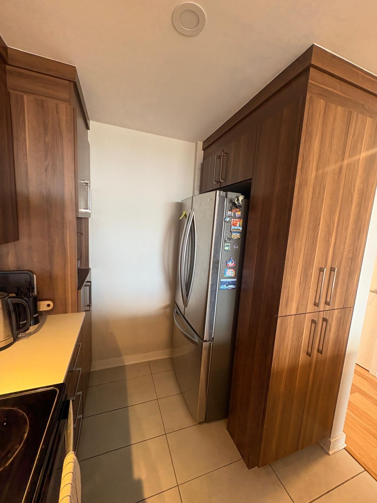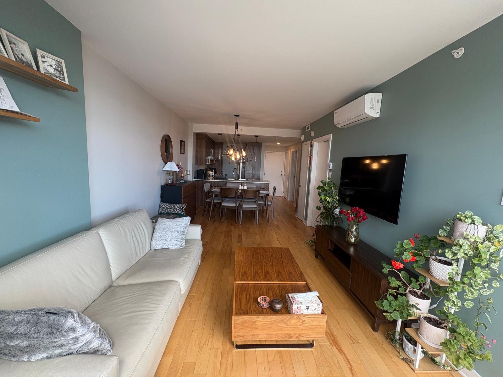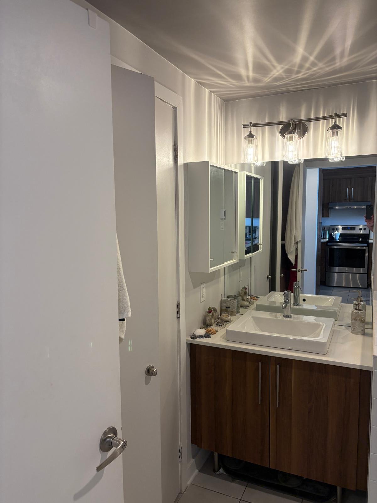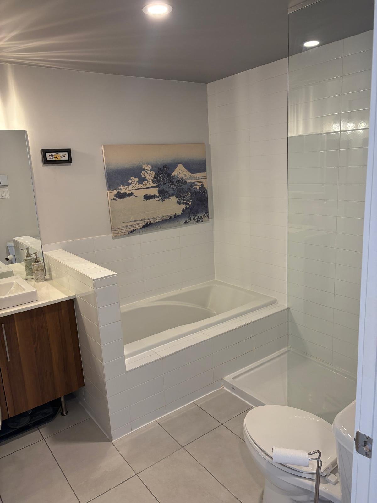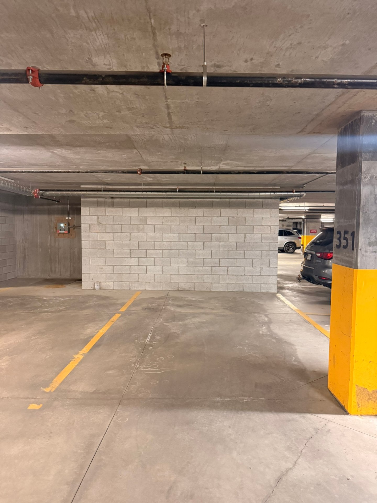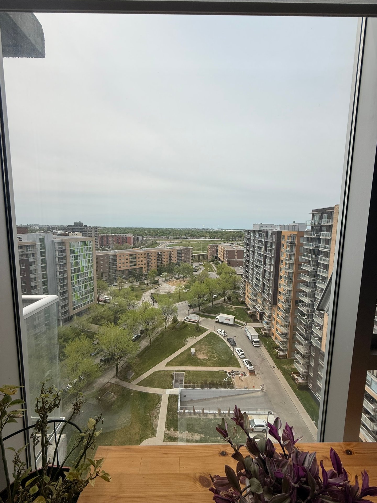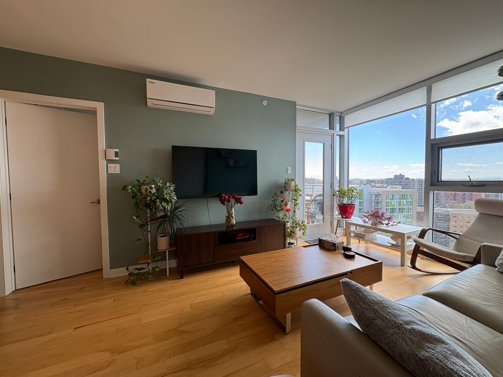
Welcome to Cité l'Acadie Phase 5! This turnkey condominium located on the penultimate floor of a well-maintained building with superior soundproofing, includes a large bedroom, an open concept space, engineered wood flooring, kitchen with quartz countertop and plenty of storage , private balcony with a clear view, very sunny unit, abundant natural light with its large windows, included is an indoor parking and storage space. With an ideal location close to all amenities and several public transportation (REM). All at an affordable price, perfect for new buyers or investors. Don't miss this opportunity, plan your visit today!
Occupancy as of August 1st, 2026 (or after)
Condo features:
- Spacious 1 bedroom apartment on the 16th floor with an
amazing view in a quiet neighborhood
- Bedroom can fit a king size bed, and an office space/desk
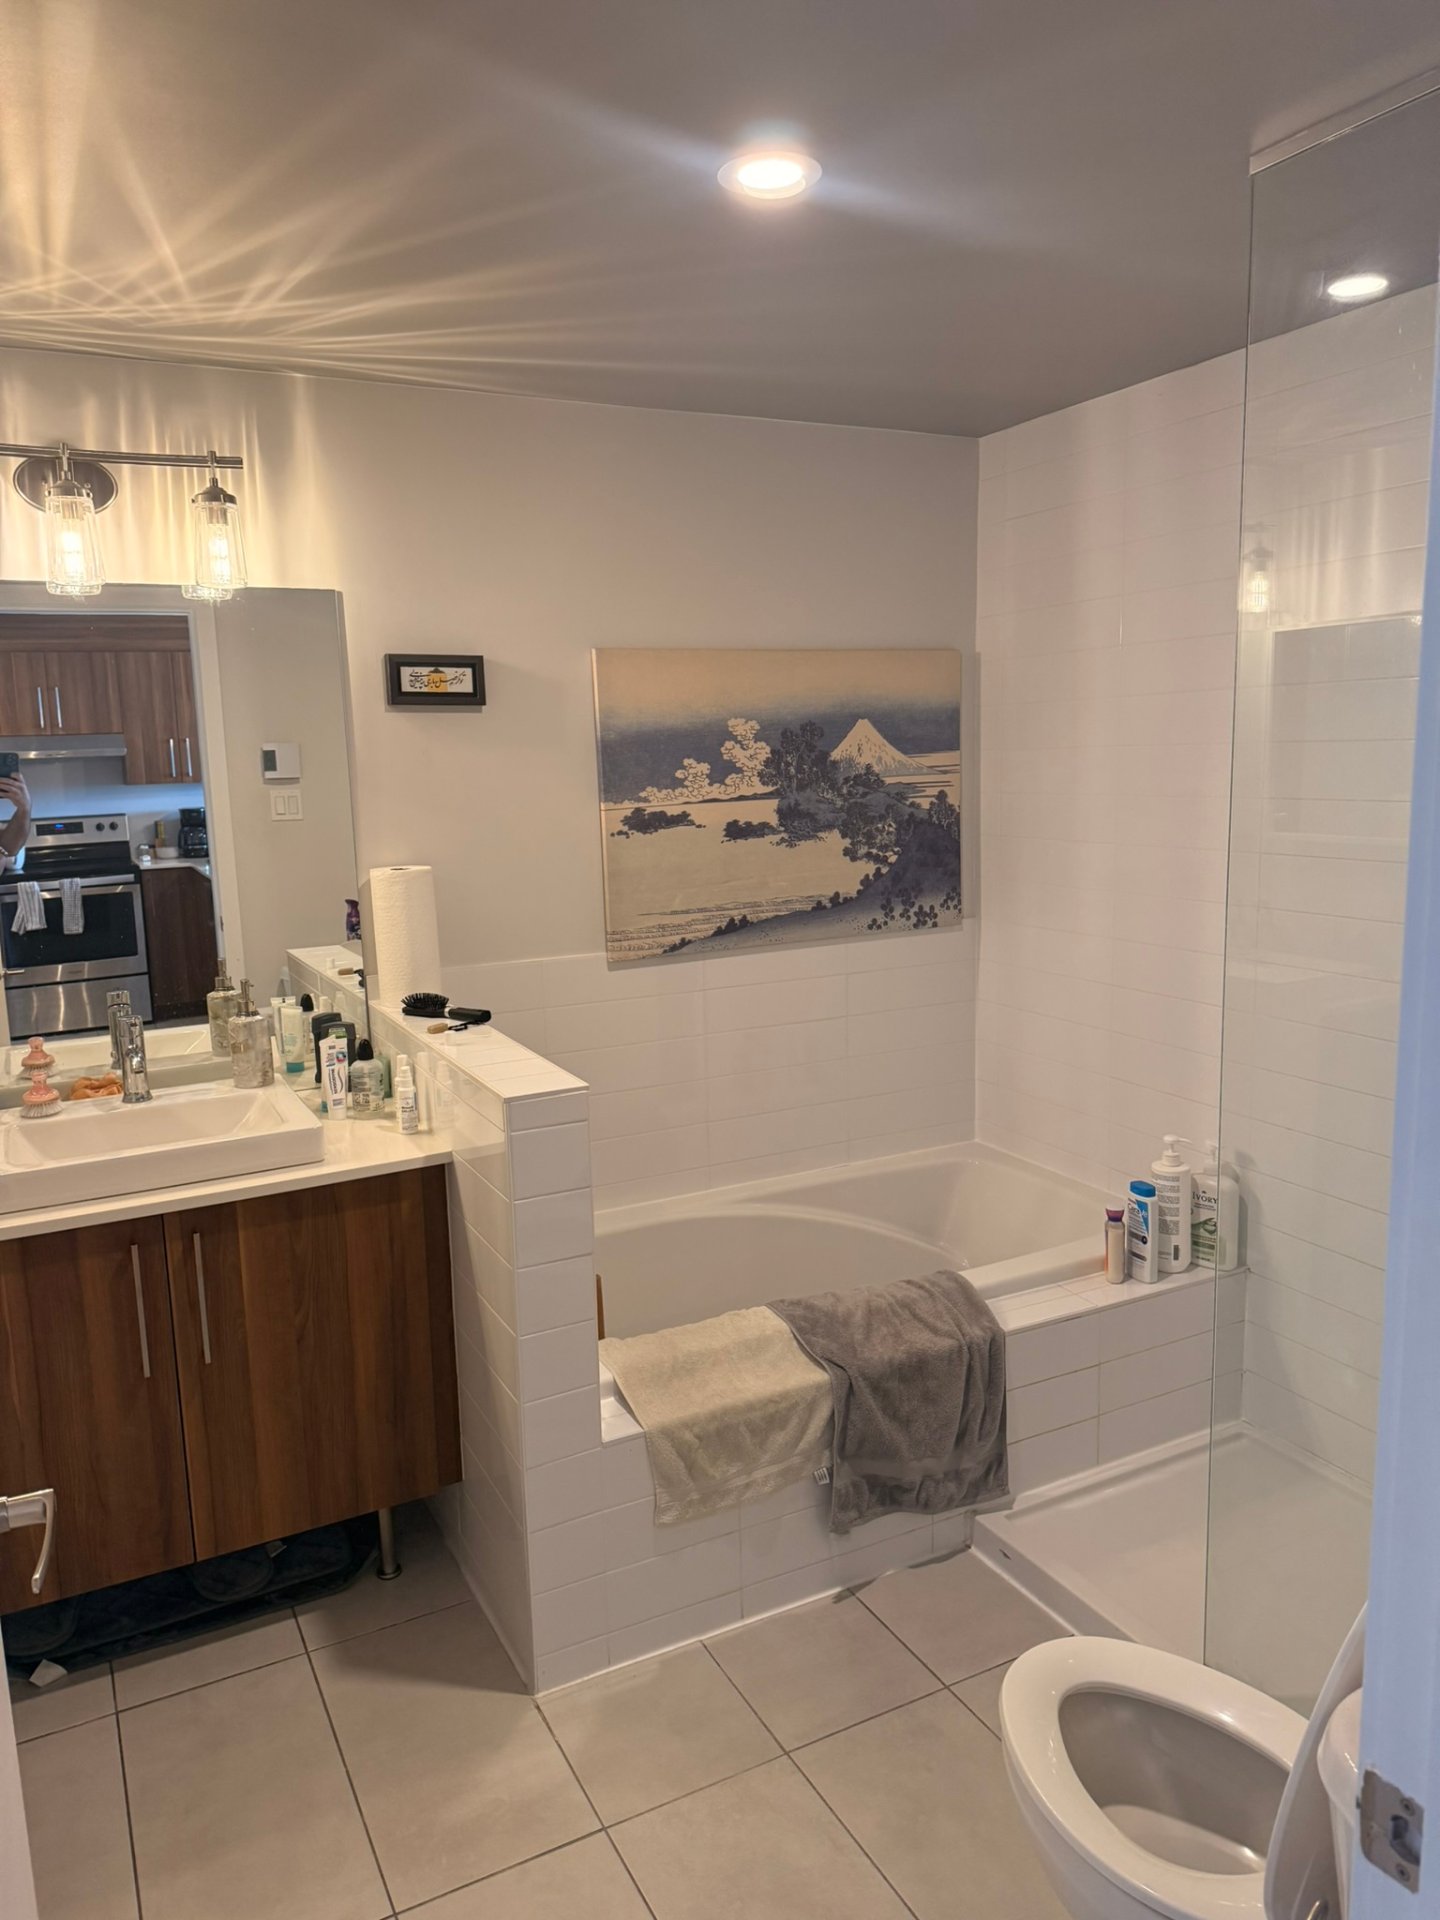
- Quartz counter tops in the kitchen and the bathroom
- Engineered wood floors
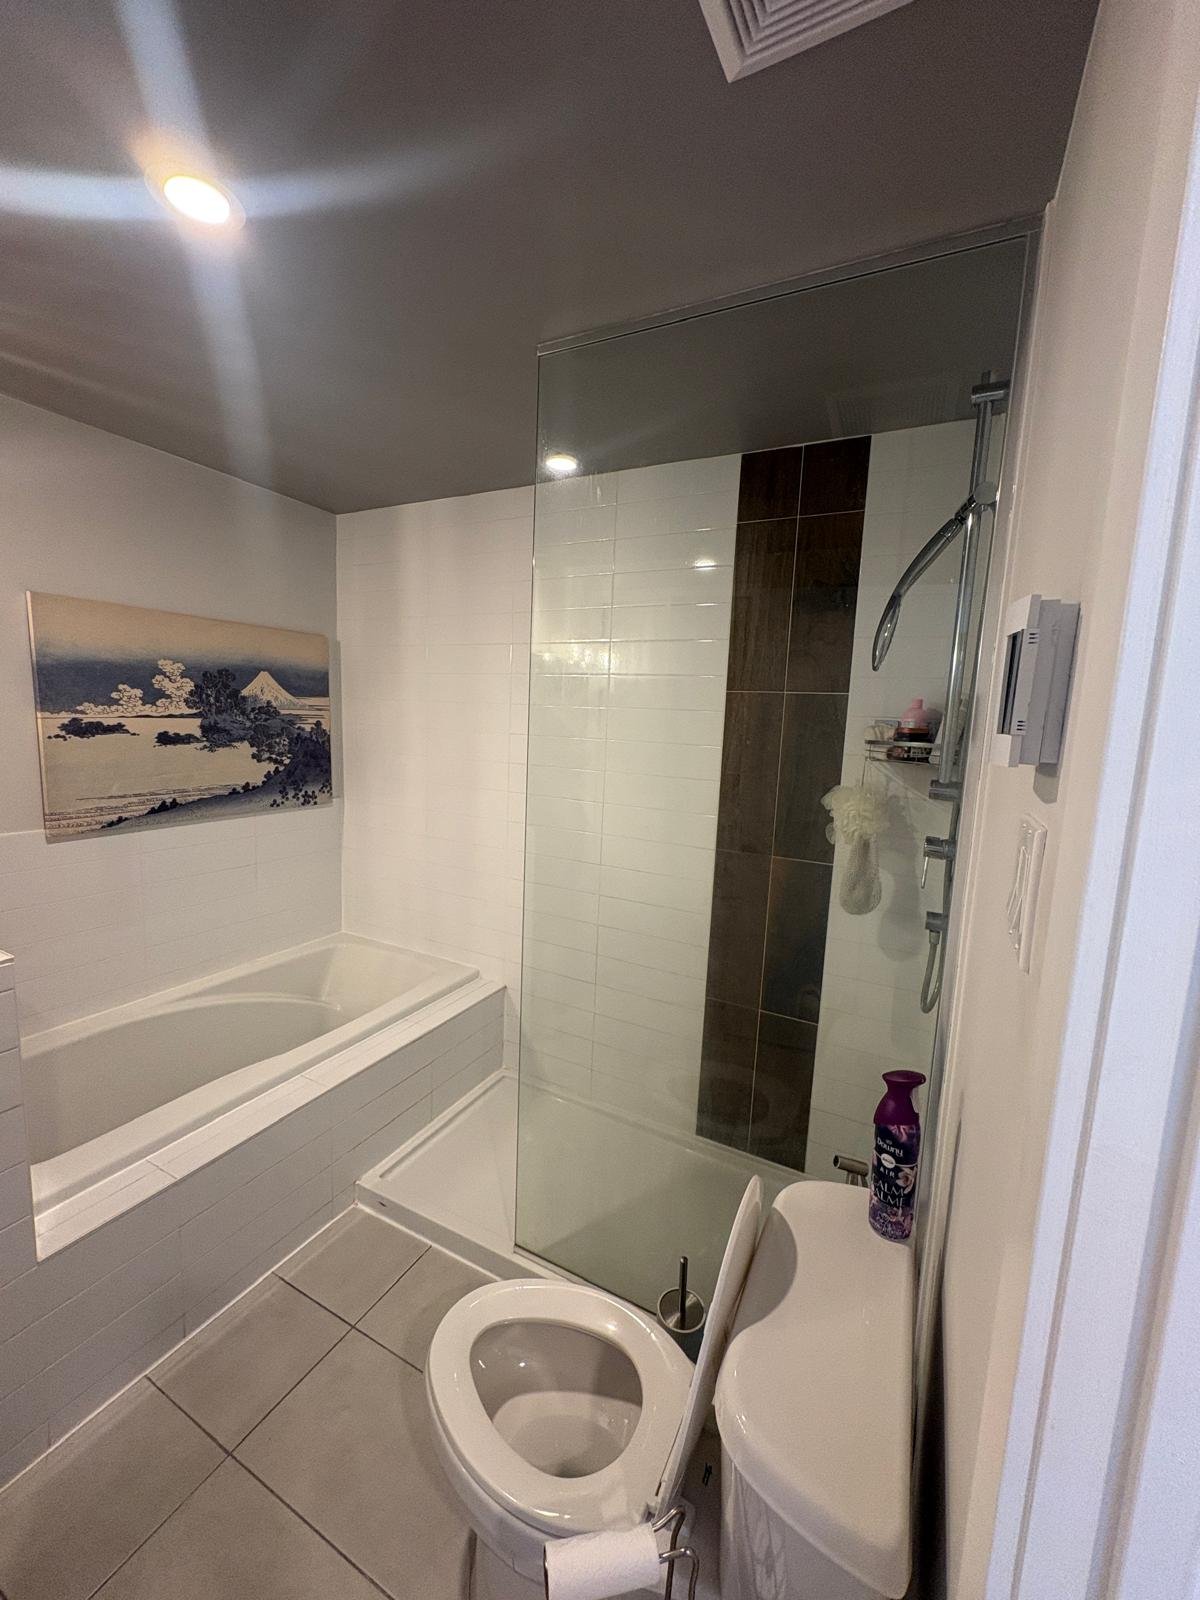
- Separate bath and shower
- Indoor parking garage
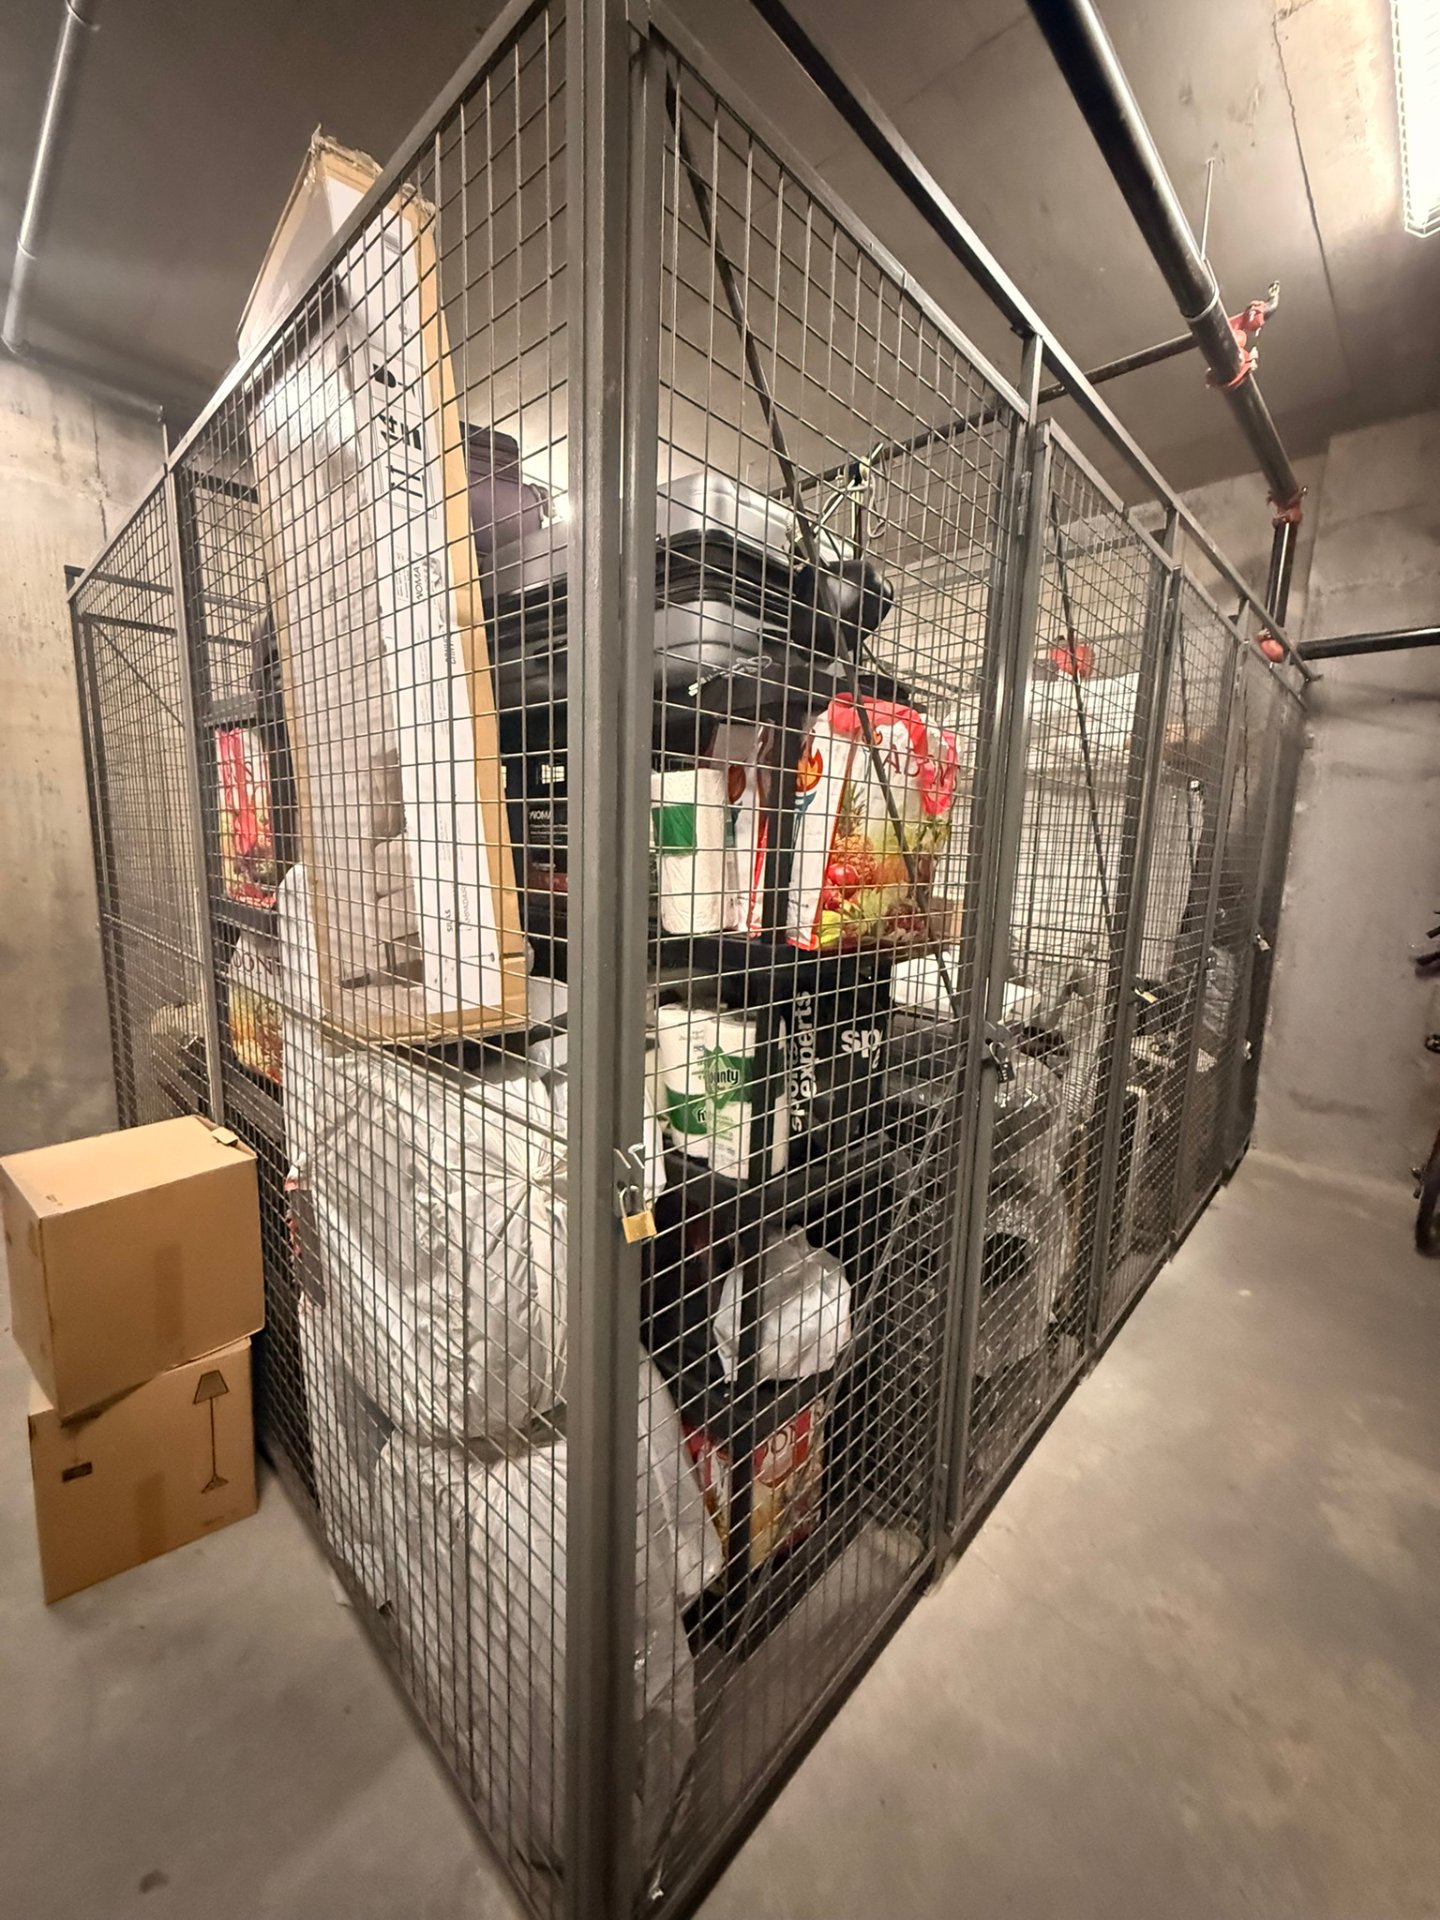
- Storage space included
Building Features:
- Concrete structure
- Key fob access
- Surveillance Camera in Lobby
Nearby:
- Depanneur, dry cleaner and pharmacy across the street in
the
Cite L'Acadie phase 1 complex
- CPE across the street
- Les Galeries Normandie
- Marché Central
- Rockland shopping centre
- Parc Marcelin Wilson with playground, tennis courts,
basketball, skate park, and baseball field
High Schools:
École Secondaire Évangéline
Francais, publique
École Secondaire La Dauversière
Cegep- Bois de Boulogne
Hospitals:
Hôpital du Sacré-Coeur de Montreal
Manoir Cartierville (CHSLD)
CLSC de Bordeaux-Cartierville
Transport and bus:
- Easy access to highway 15 and 40
- walking distance from future REM site
Bus lines:
179 De l'Acadie (l'Acadie Metro Blue Line ): 0.01 km
171 Henri-Bourassa (Henri-Bourassa Metro, orange line) or
(Cote-Vertu Metro orange line): 0.1 km
380 Henri-Bourassa: 0.1 km
180 De Salaberry: 0.1 km
55 Direction Laval-Ouest: 0.2 km
263 Navette Or Bordeaux-Cartierville: 0.4 km
164 Dudemaine: 0.4 km
Loading maps...
Loading street view...
| ROOM DETAILS | |||
|---|---|---|---|
| Room | Dimensions | Level | Flooring |
| Kitchen | 7.7 x 11.11 P | 16th floorth Floor | Ceramic tiles |
| Dining room | 10.3 x 6.8 P | 16th floorth Floor | Wood |
| Living room | 10.3 x 13 P | 16th floorth Floor | Wood |
| Bedroom | 9.4 x 11.5 P | 16th floorth Floor | Wood |
| Bathroom | 8.5 x 8.3 P | 16th floorth Floor | Ceramic tiles |
| Hallway | 3.8 x 11.11 P | 16th floorth Floor | Wood |
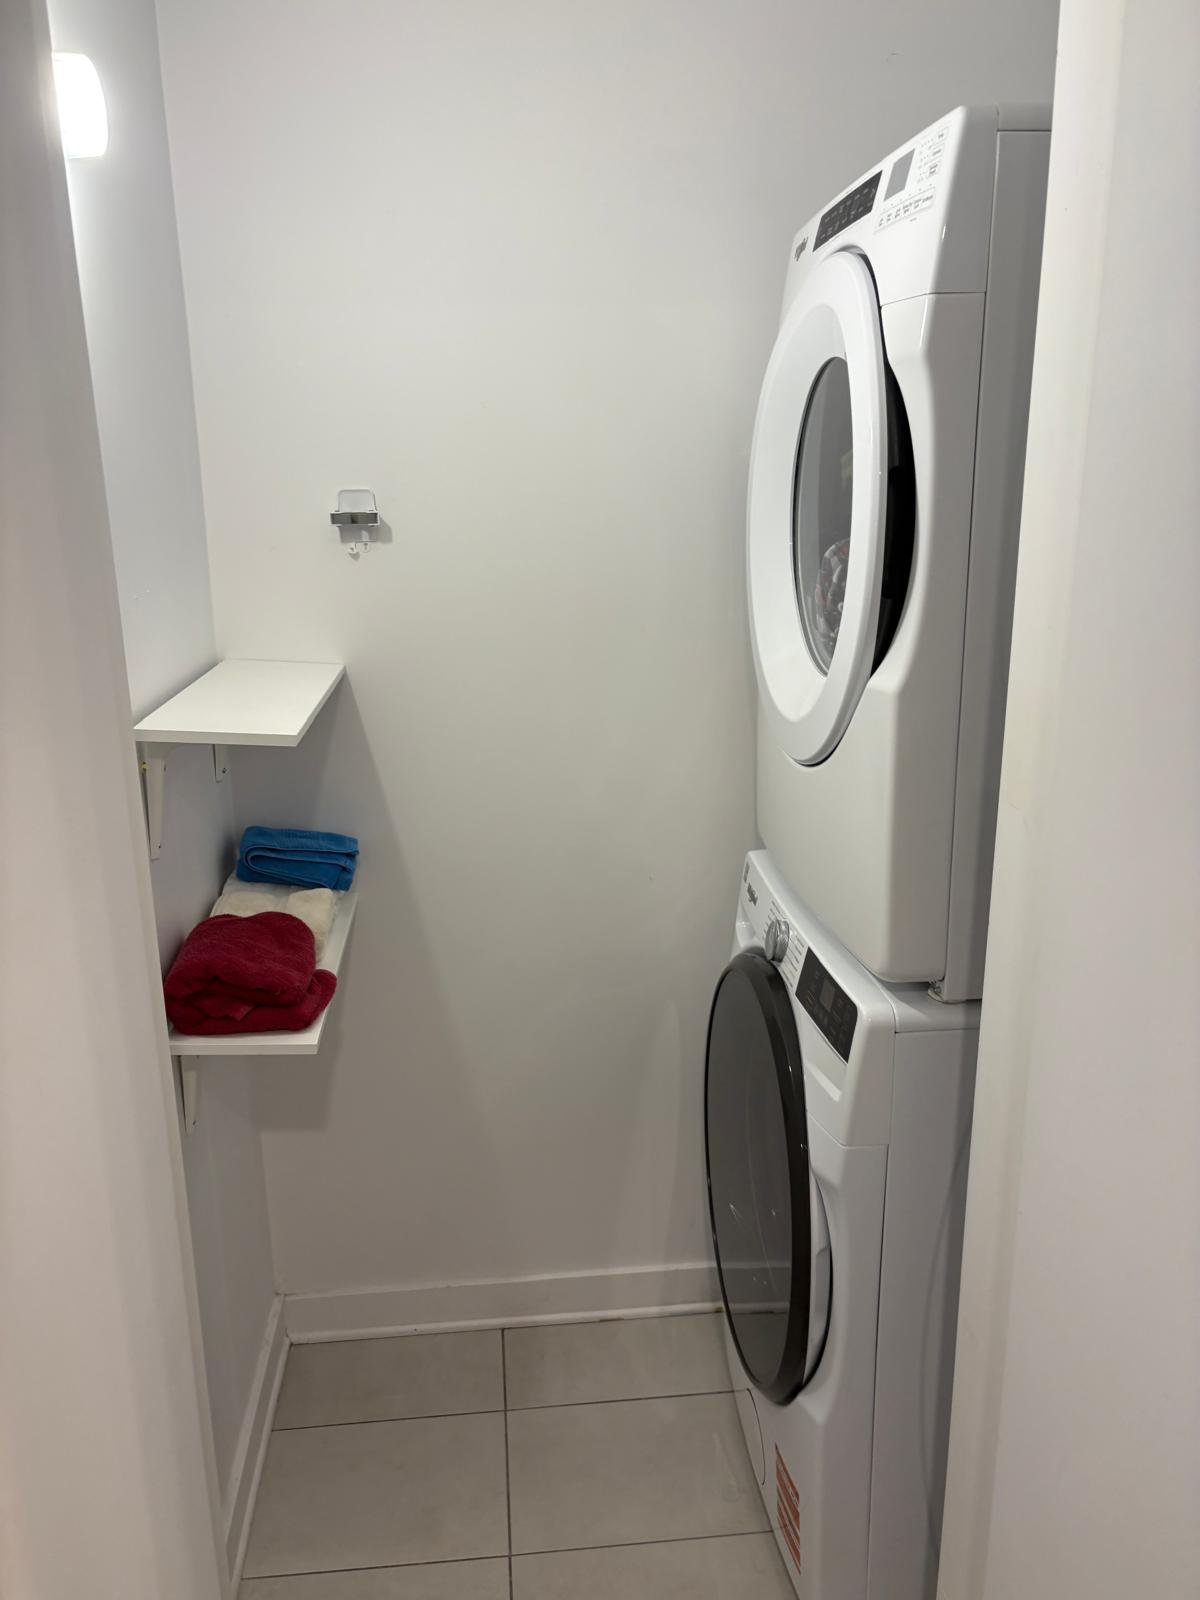
| Laundry room | 5.4 x 3.4 P | 16th floorth Floor | Ceramic tiles |
| BUILDING | |
|---|---|
| Type | Apartment |
| Style | Detached |
| Dimensions | 0x0 |
| Lot Size | 0 |
| EXPENSES | |
|---|---|
| N/A |
| CHARACTERISTICS | |
|---|---|
| Available services | Balcony/terrace, Bicycle storage area, Common areas, Garbage chute, Indoor storage space |
| Proximity | Bicycle path, Cegep, Daycare centre, Elementary school, High school, Highway, Hospital, Park - green area, Public transport |
| Garage | Detached |
| Heating system | Electric baseboard units |
| Heating energy | Electricity |
| Easy access | Elevator |
| Equipment available | Entry phone, Partially furnished, Private balcony, Wall-mounted air conditioning |
| Parking | Garage |
| Sewage system | Municipal sewer |
| Water supply | Municipality |
| Restrictions/Permissions | No pets allowed, Short-term rentals not allowed, Smoking not allowed |
| Zoning | Residential |